30709 N 170th Way, Rio Verde, AZ 85263
- $750,000
- 3
- BD
- 3
- BA
- 2,098
- SqFt




- List Price
- $750,000
- Days on Market
- 278
- Status
- ACTIVE
- MLS#
- 6937299
- City
- Rio Verde
- Bedrooms
- 3
- Bathrooms
- 3
- Living SQFT
- 2,098
- Lot Size
- 54,450
- Subdivision
- Unincorporated
- Year Built
- 2008
- Type
- Single Family Residence
Property Description
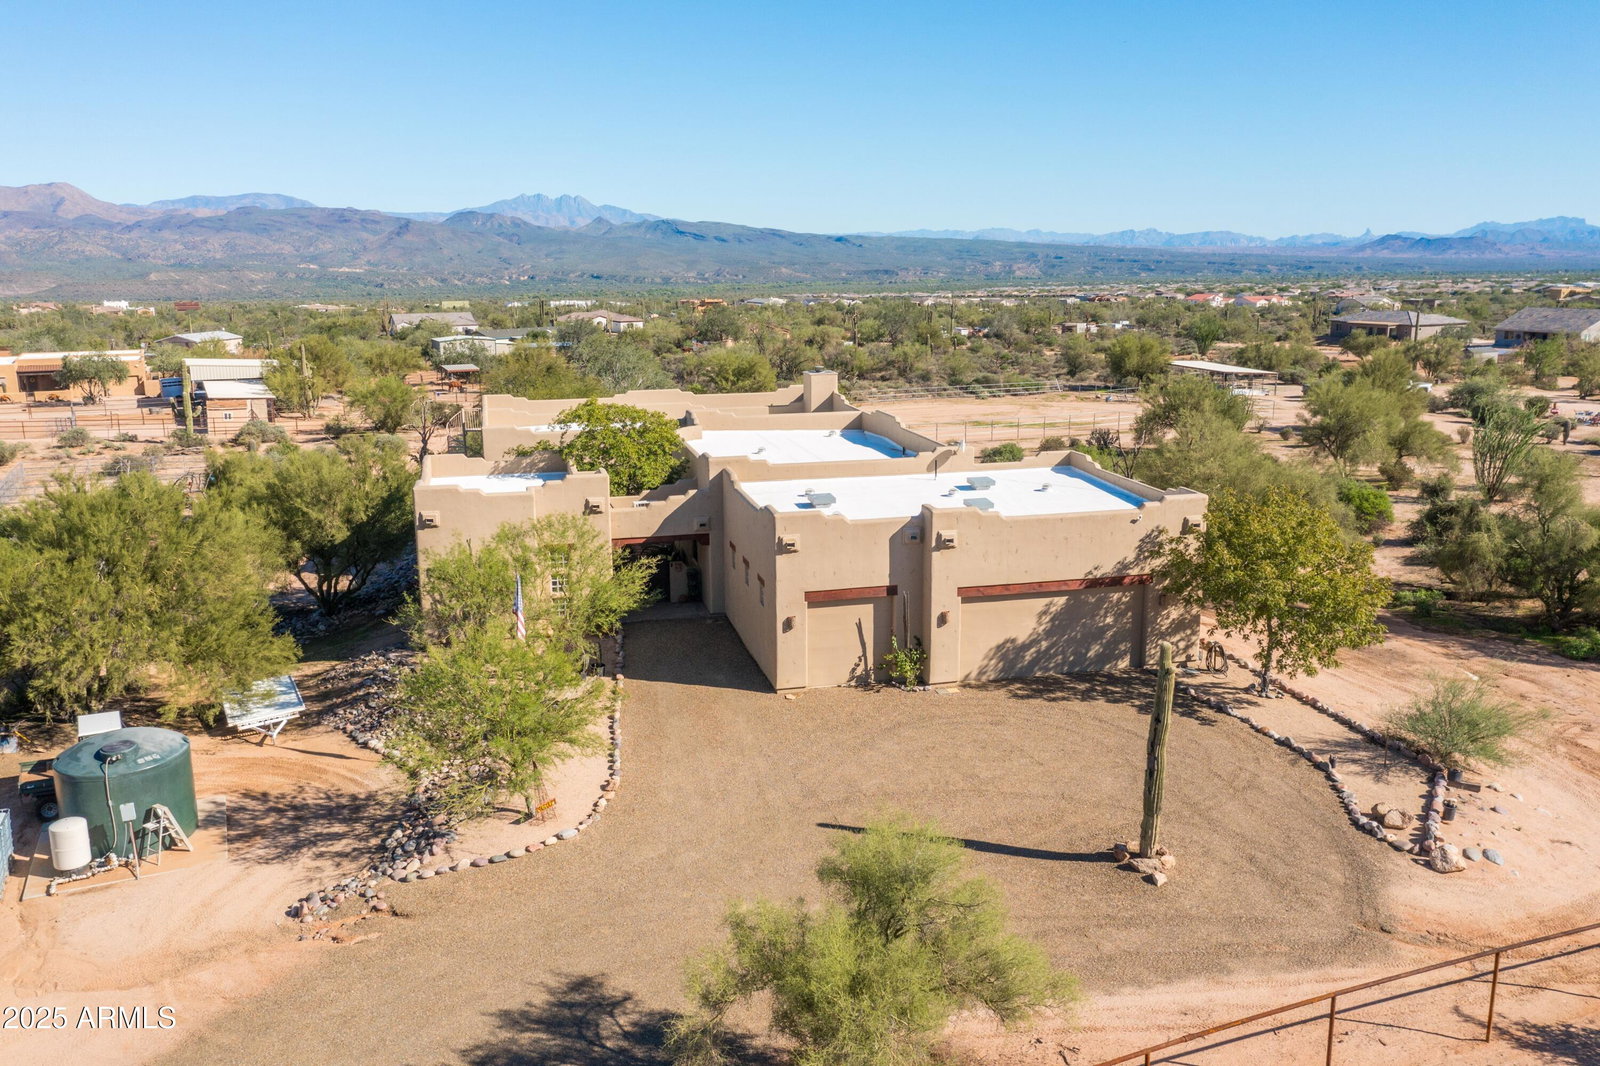
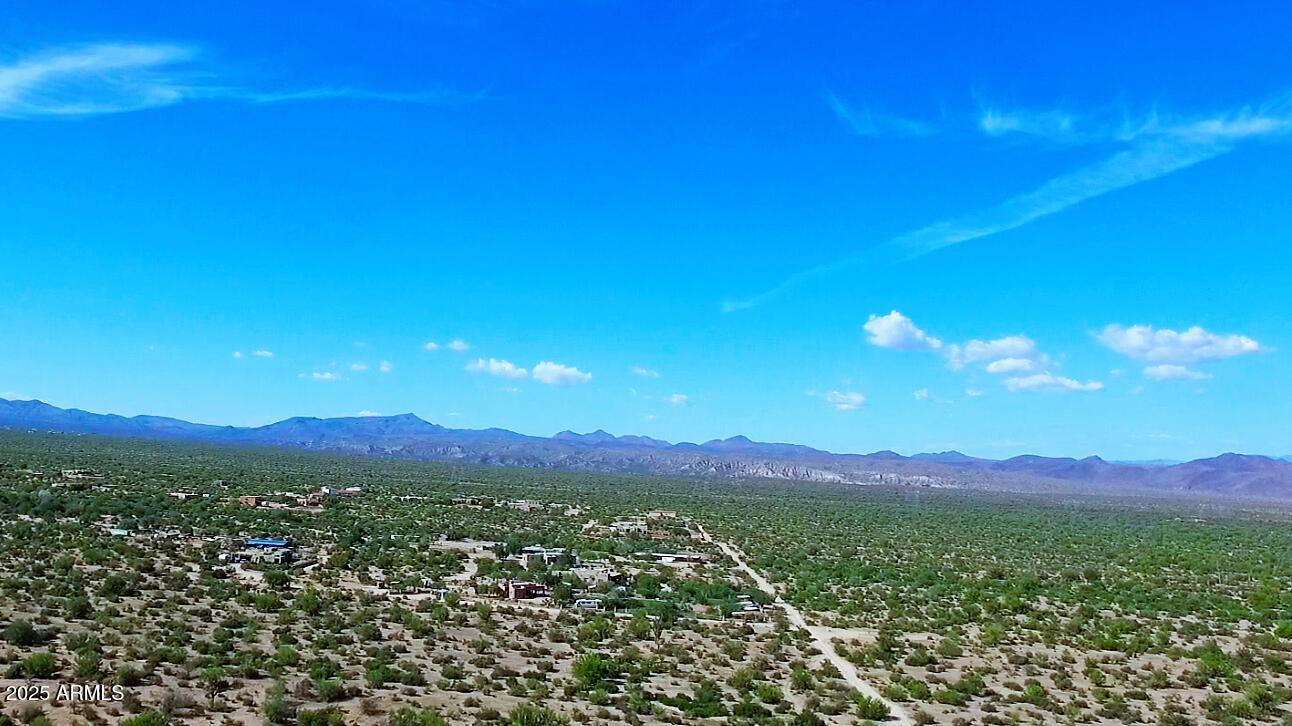
Welcome to your dream retreat, where peaceful desert living meets timeless Southwest design. This Santa Fe-style home is more than a place to live, it's a lifestyle. This property has mountain views in every direction. A charming, gated courtyard greets you with a calming fountain and a circular paver patio that invites you to sit and stay awhile. Inside, a sunlit formal living area draws you in with elegant stone tile floors, a cozy fireplace, a dry bar, ready to host a memorable evening. The layout opens to an entertainer's kitchen with granite counters, wood laminate flooring, a walk-in pantry, beautiful wood cabinetry topped with crown molding and an island ideal for gathering. The main suite offers a peaceful escape, complete with French doors to the courtyard, and a spa-inspired ensuite. Need extra space? A lovely Casita with its own entrance and full bath is ready for guests, a private office, or multi-generational living. Step outside to your backyard paradise, where a full-length covered patio meets a shaded pergola, built-in firepit with seating, and panoramic mountain views. An observation deck lets you take in every fiery sunset over the mountains. The property has plenty of space for horses or animals. Whether you're hosting gatherings under the stars or enjoying peaceful mornings this home delivers comfort, style, and room to breathe in one unforgettable desert setting.
Additional Information
- Elementary School
- Desert Sun Academy
- High School
- Cactus Shadows High School
- Middle School
- Sonoran Trails Middle School
- Acres
- 1.25
- Architecture
- Territorial/Santa Fe
- Assoc Fee Includes
- No Fees
- Builder Name
- UnKnown
- Construction
- Wood Frame, Spray Foam Insulation, Synthetic Stucco
- Cooling
- Ceiling Fan(s), Central Air, Ductless
- Exterior Features
- Private Yard
- Fencing
- Other
- Fireplace
- Living Room, Gas, Fire Pit
- Flooring
- Carpet, Laminate, Stone, Tile
- Garage Spaces
- 3
- Accessibility Features
- Zero-Grade Entry, Accessible Door 32in+ Wide
- Guest House SqFt
- 330
- Heating
- Electric
- Horse Features
- Corral(s), Other
- Horses
- Yes
- Laundry
- Inside
- Living Area
- 2,098
- Lot Size
- 54,450
- New Financing
- Cash, VA Loan, FHA, Conventional
- Other Rooms
- Family Room
- Parking Features
- RV Access/Parking, Extended Length Garage, Side Vehicle Entry, Garage Door Opener, Circular Driveway, Direct Access
- Lot Features
- North/South Exposure, Street(s) Not Paved, Gravel/Stone Front, Gravel/Stone Back
- Roofing
- Built-Up, Foam, Reflective Coating
- Sewer
- Septic-In & Connected
- Spa
- None
- Stories
- 1
- Style
- Territorial/Santa Fe
- Subdivision
- Unincorporated
- Taxes
- $1,556
- Tax Year
- 2025
- Utilities
- Propane
- Water
- Hauled
Mortgage Calculator
Listing courtesy of RE/MAX Fine Properties.
All information should be verified by the recipient and none is guaranteed as accurate by ARMLS. Copyright 2026 Arizona Regional Multiple Listing Service, Inc. All rights reserved.