3940 S Moccasin Trail, Gilbert, AZ 85297
- $619,900
- 4
- BD
- 3
- BA
- 2,834
- SqFt




- List Price
- $619,900
- Days on Market
- 119
- Status
- ACTIVE
- MLS#
- 7006036
- City
- Gilbert
- Bedrooms
- 4
- Bathrooms
- 3
- Living SQFT
- 2,834
- Lot Size
- 7,150
- Subdivision
- San Tan Ranch Parcel 9
- Year Built
- 2003
- Type
- Single Family Residence
Property Description
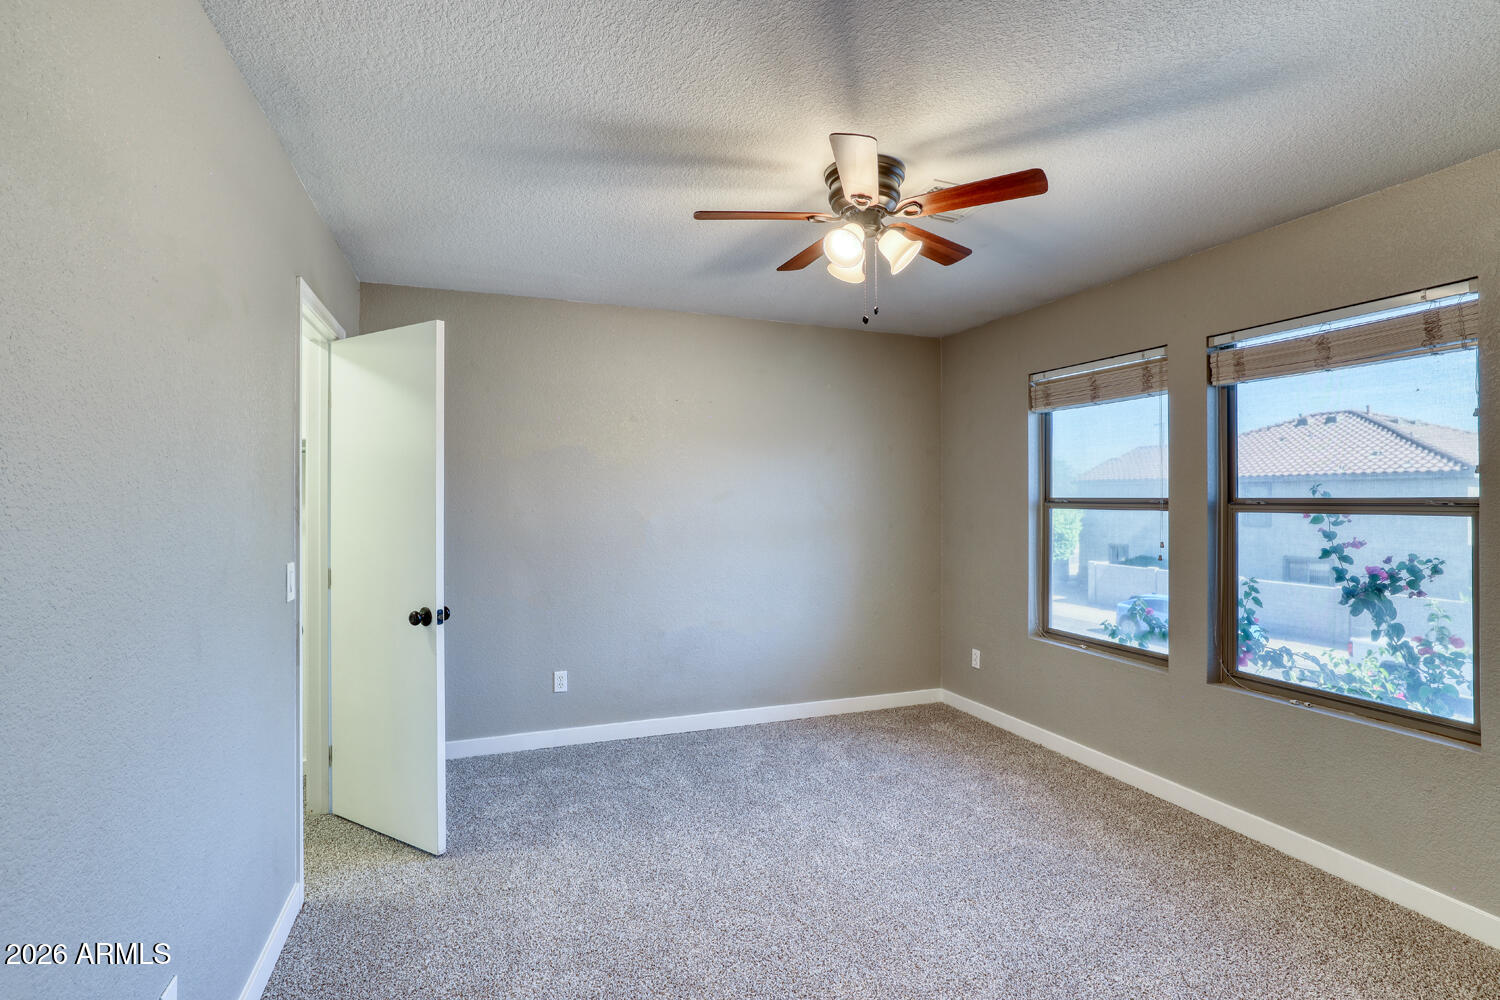
Welcome to this beautifully updated 4-bedroom, 2.5-bath home with a spacious loft, thoughtfully designed for comfort, style, and functionality. From the moment you step inside, you're greeted by a generous living room--perfect for welcoming guests or creating an additional gathering space. The heart of the home is the stunning remodeled kitchen, featuring stone countertops, custom cabinetry, a gas range, stainless steel appliances, and a large walk-in pantry. A charming breakfast nook overlooks the private backyard, while the open layout flows seamlessly into the oversized great room--ideal for entertaining--with a cozy fireplace and custom built-ins. You'll also find a unique under-stair ''Harry Potter'' play space, adding a fun and imaginative touch, along with a beautifully updated powder room for guests. Upstairs, the expansive loft offers versatile space for a media room, play area, or home office. The primary suite is a true retreat, complete with custom trim work, accent lighting, a large walk-in closet, and an ensuite bath featuring dual sinks and a tub/shower combination. The three additional bedrooms are generously sized, each with walk-in closets, and share a well-appointed hall bathroom. An additional upstairs storage room provides the perfect place to keep seasonal items cool and organized. Step outside to enjoy Arizona living at its finest. The backyard features a covered patio, lush grassy area, and vibrant flowering landscape--all backing to a park/common area with no rear neighbors, offering added privacy and open views. There's even ample space to add a pool if desired. Additional highlights include a 3-car garage, solar panels for energy savings, and numerous custom touches throughout. This is a home that truly has it all--space, upgrades, location, and charm. Don't miss the opportunity to make it yours--come see it today!
Additional Information
- Elementary School
- San Tan Elementary
- High School
- Higley High School
- Middle School
- Sossaman Middle School
- Acres
- 0.16
- Assoc Fee Includes
- Maintenance Grounds, Street Maint
- Hoa Fee
- $146
- Hoa Fee Frequency
- Quarterly
- Hoa
- Yes
- Hoa Name
- San Tan Ranch
- Builder Name
- Unknown
- Community
- San Tan Ranch
- Community Features
- Playground, Biking/Walking Path
- Construction
- Wood Frame, Painted, Stucco
- Cooling
- Ceiling Fan(s), Central Air
- Exterior Features
- Storage, Private Yard
- Fencing
- Wrought Iron, Block, Back Yard
- Fireplace
- Family Room, Other, Insert
- Flooring
- Carpet, Vinyl
- Garage Spaces
- 3
- Heating
- Natural Gas
- Laundry
- Washer Hookup, Inside, Gas Dryer Hookup
- Living Area
- 2,834
- Lot Size
- 7,150
- New Financing
- Cash, VA Loan, FHA, Conventional
- Other Rooms
- Family Room, Great Room, Loft
- Parking Features
- Garage Door Opener, Direct Access, Attached Garage
- Lot Features
- Borders Common Area, Desert Front, Sprinklers In Front, Sprinklers In Rear, Gravel/Stone Back, Grass Back, Auto Timer H2O Front, Auto Timer H2O Back
- Roofing
- Tile
- Spa
- None
- Stories
- 2
- Subdivision
- San Tan Ranch Parcel 9
- Taxes
- $1,968
- Tax Year
- 2025
- Water
- Public
Mortgage Calculator
Listing courtesy of Call Realty, Inc..
All information should be verified by the recipient and none is guaranteed as accurate by ARMLS. Copyright 2026 Arizona Regional Multiple Listing Service, Inc. All rights reserved.