2625 N 24th Street Unit 37, Mesa, AZ 85213
- $987,500
- 4
- BD
- 4
- BA
- 3,424
- SqFt




- List Price
- $987,500
- Price Change
- ▼ $12,000 1784754176
- Days on Market
- 90
- Status
- ACTIVE
- MLS#
- 7020294
- City
- Mesa
- Bedrooms
- 4
- Bathrooms
- 4
- Living SQFT
- 3,424
- Lot Size
- 14,963
- Subdivision
- Estates At Northridge
- Year Built
- 1999
- Type
- Single Family Residence
Property Description
Nestled within the highly sought-after gated community of Northridge Estates, this exceptional luxury residence offers a perfect blend of elegance, comfort, and functionality. From the moment you step inside, you are greeted by beautiful tiled flooring, plantation shutters, and a thoughtfully designed open-concept great room featuring a wall-switch activated gas fireplace--ideal for both relaxing and entertaining. A private den/office with French doors provides the perfect work-from-home space or flex room. The chef-inspired kitchen is a true centerpiece, showcasing granite countertops, a large island with a built-in beverage refrigerator and under counter freezer/ice maker, stainless steel appliances, and recessed lighting throughout. The split floor plan ensures privacy, with the spacious primary suite and an additional bedroom located on one side of the home. The primary retreat features a luxurious en-suite bath complete with dual vanities, a jetted soaking tub, a steam shower, separate water closet, and a large walk-in closet. On the opposite side, two additional bedrooms share a full bathroom, with one bedroom offering direct access to the backyard. All bedrooms include plush carpeting and ceiling fans for added comfort. Additional interior features include an in-floor safe, central vacuum system, whole house water softener, and hot water recirculation system. Step outside to your own private resort-style oasis. The backyard is designed for entertaining and relaxation, featuring a sparkling pool and spa with water feature and slide, full pool automation with integrated misting system, an extended covered patio complete with a Fire Magic gourmet outdoor kitchen, a cozy fire pit with pergola, and a lush real grass yard. An outdoor utility sink adds extra convenience. The property also offers exceptional storage solutions, including a partially finished attic space above the three-car garage with built-in ladder access, as well as a finished attic in the shed. A separate one-car garage/workshop adds versatility and additional storage. This stunning home offers the perfect combination of luxury living and everyday convenience in one of the area's most desirable communities.
Additional Information
- Elementary School
- Hermosa Vista Elementary School
- High School
- Mountain View High School
- Middle School
- Stapley Junior High School
- Acres
- 0.34
- Assoc Fee Includes
- Maintenance Grounds
- Hoa Fee
- $500
- Hoa Fee Frequency
- Semi-Annually
- Hoa
- Yes
- Hoa Name
- Estates @ Northridge
- Builder Name
- UNK
- Community Features
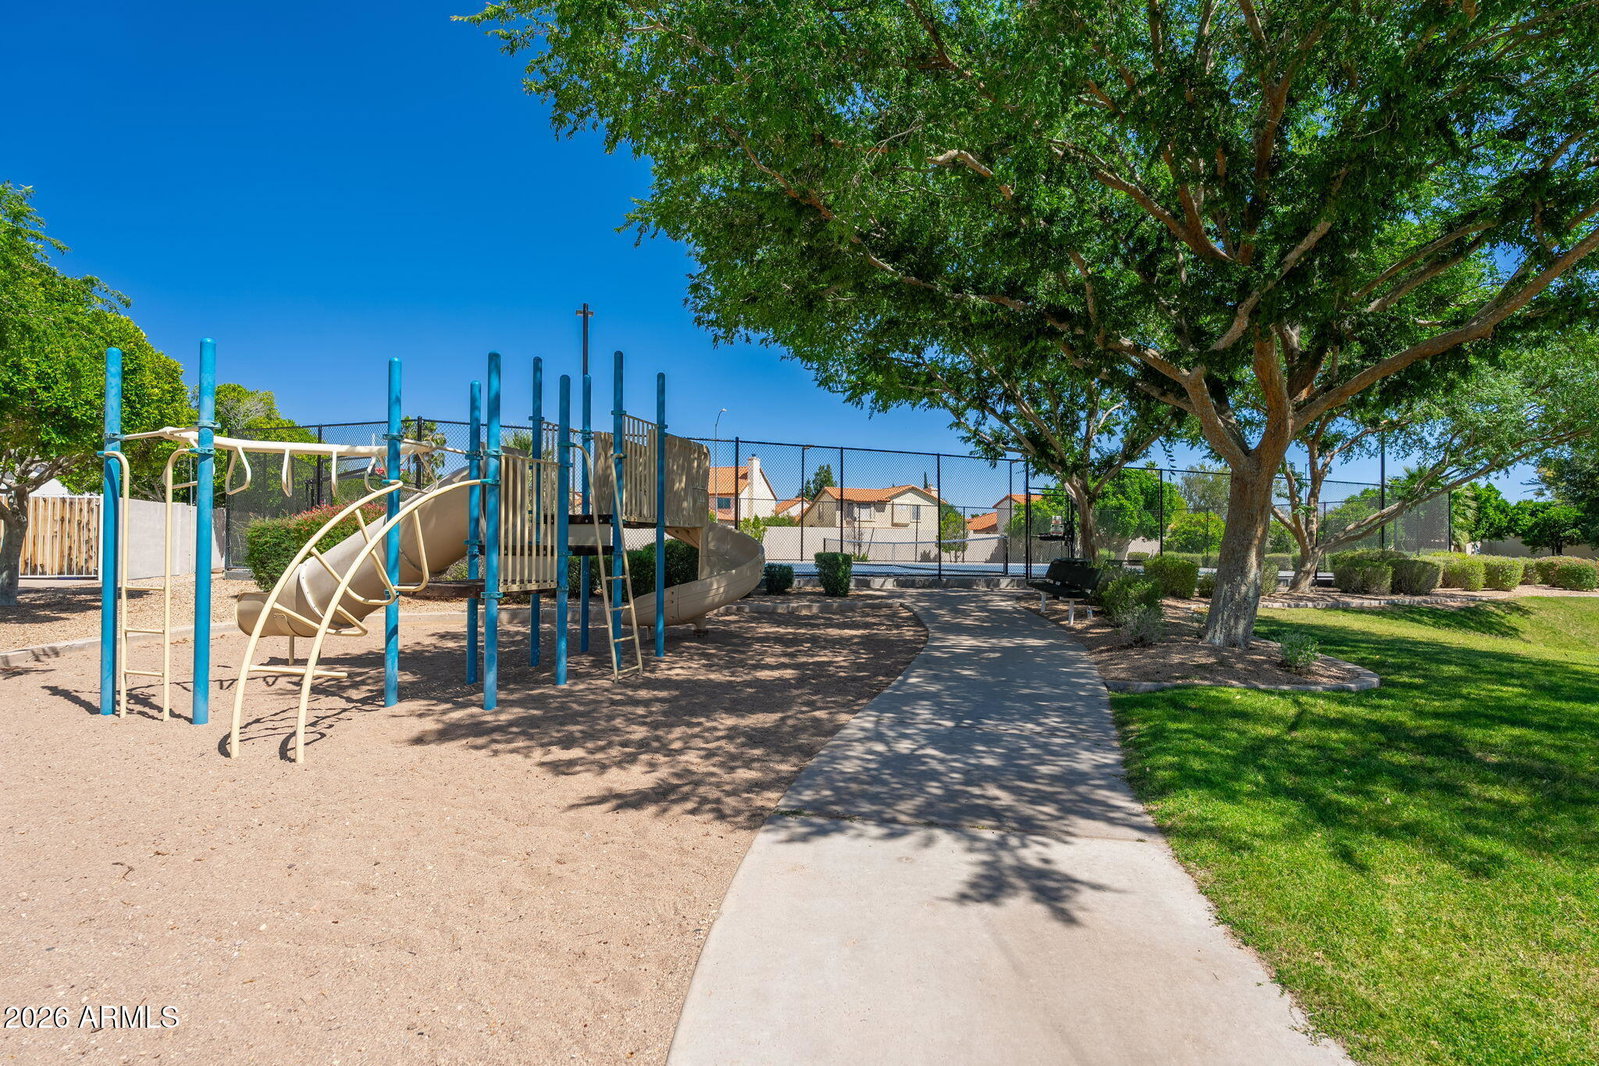
- Gated, Tennis Court(s), Playground
- Construction
- Wood Frame, Painted, Stucco
- Cooling
- Ceiling Fan(s), Central Air
- Exterior Features
- Built-in Barbecue
- Fencing
- Block, Back Yard
- Fireplace
- Gas
- Flooring
- Carpet, Tile
- Garage Spaces
- 3
- Heating
- Natural Gas
- Laundry
- Inside
- Living Area
- 3,424
- Lot Size
- 14,963
- New Financing
- Cash, Conventional, 1031 Exchange
- Parking Features
- Garage Door Opener, Attch'd Gar Cabinets, Attached Garage, Detached Garage
- Lot Features
- Grass Front, Grass Back
- Roofing
- Tile
- Pool
- Yes
- Spa
- Private
- Stories
- 1
- Subdivision
- Estates At Northridge
- Taxes
- $4,695
- Tax Year
- 2025
- Water
- Public
Mortgage Calculator
Listing courtesy of R.O.I. Properties.
All information should be verified by the recipient and none is guaranteed as accurate by ARMLS. Copyright 2026 Arizona Regional Multiple Listing Service, Inc. All rights reserved.