2621 E South Mountain Avenue, Phoenix, AZ 85042
- $900,000
- 4
- BD
- 3
- BA
- 1,824
- SqFt




- List Price
- $900,000
- Days on Market
- 38
- Status
- ACTIVE
- MLS#
- 7044408
- City
- Phoenix
- Bedrooms
- 4
- Bathrooms
- 3
- Living SQFT
- 1,824
- Lot Size
- 34,804
- Subdivision
- Highland Terrace
- Year Built
- 1949
- Type
- Single Family Residence
Property Description
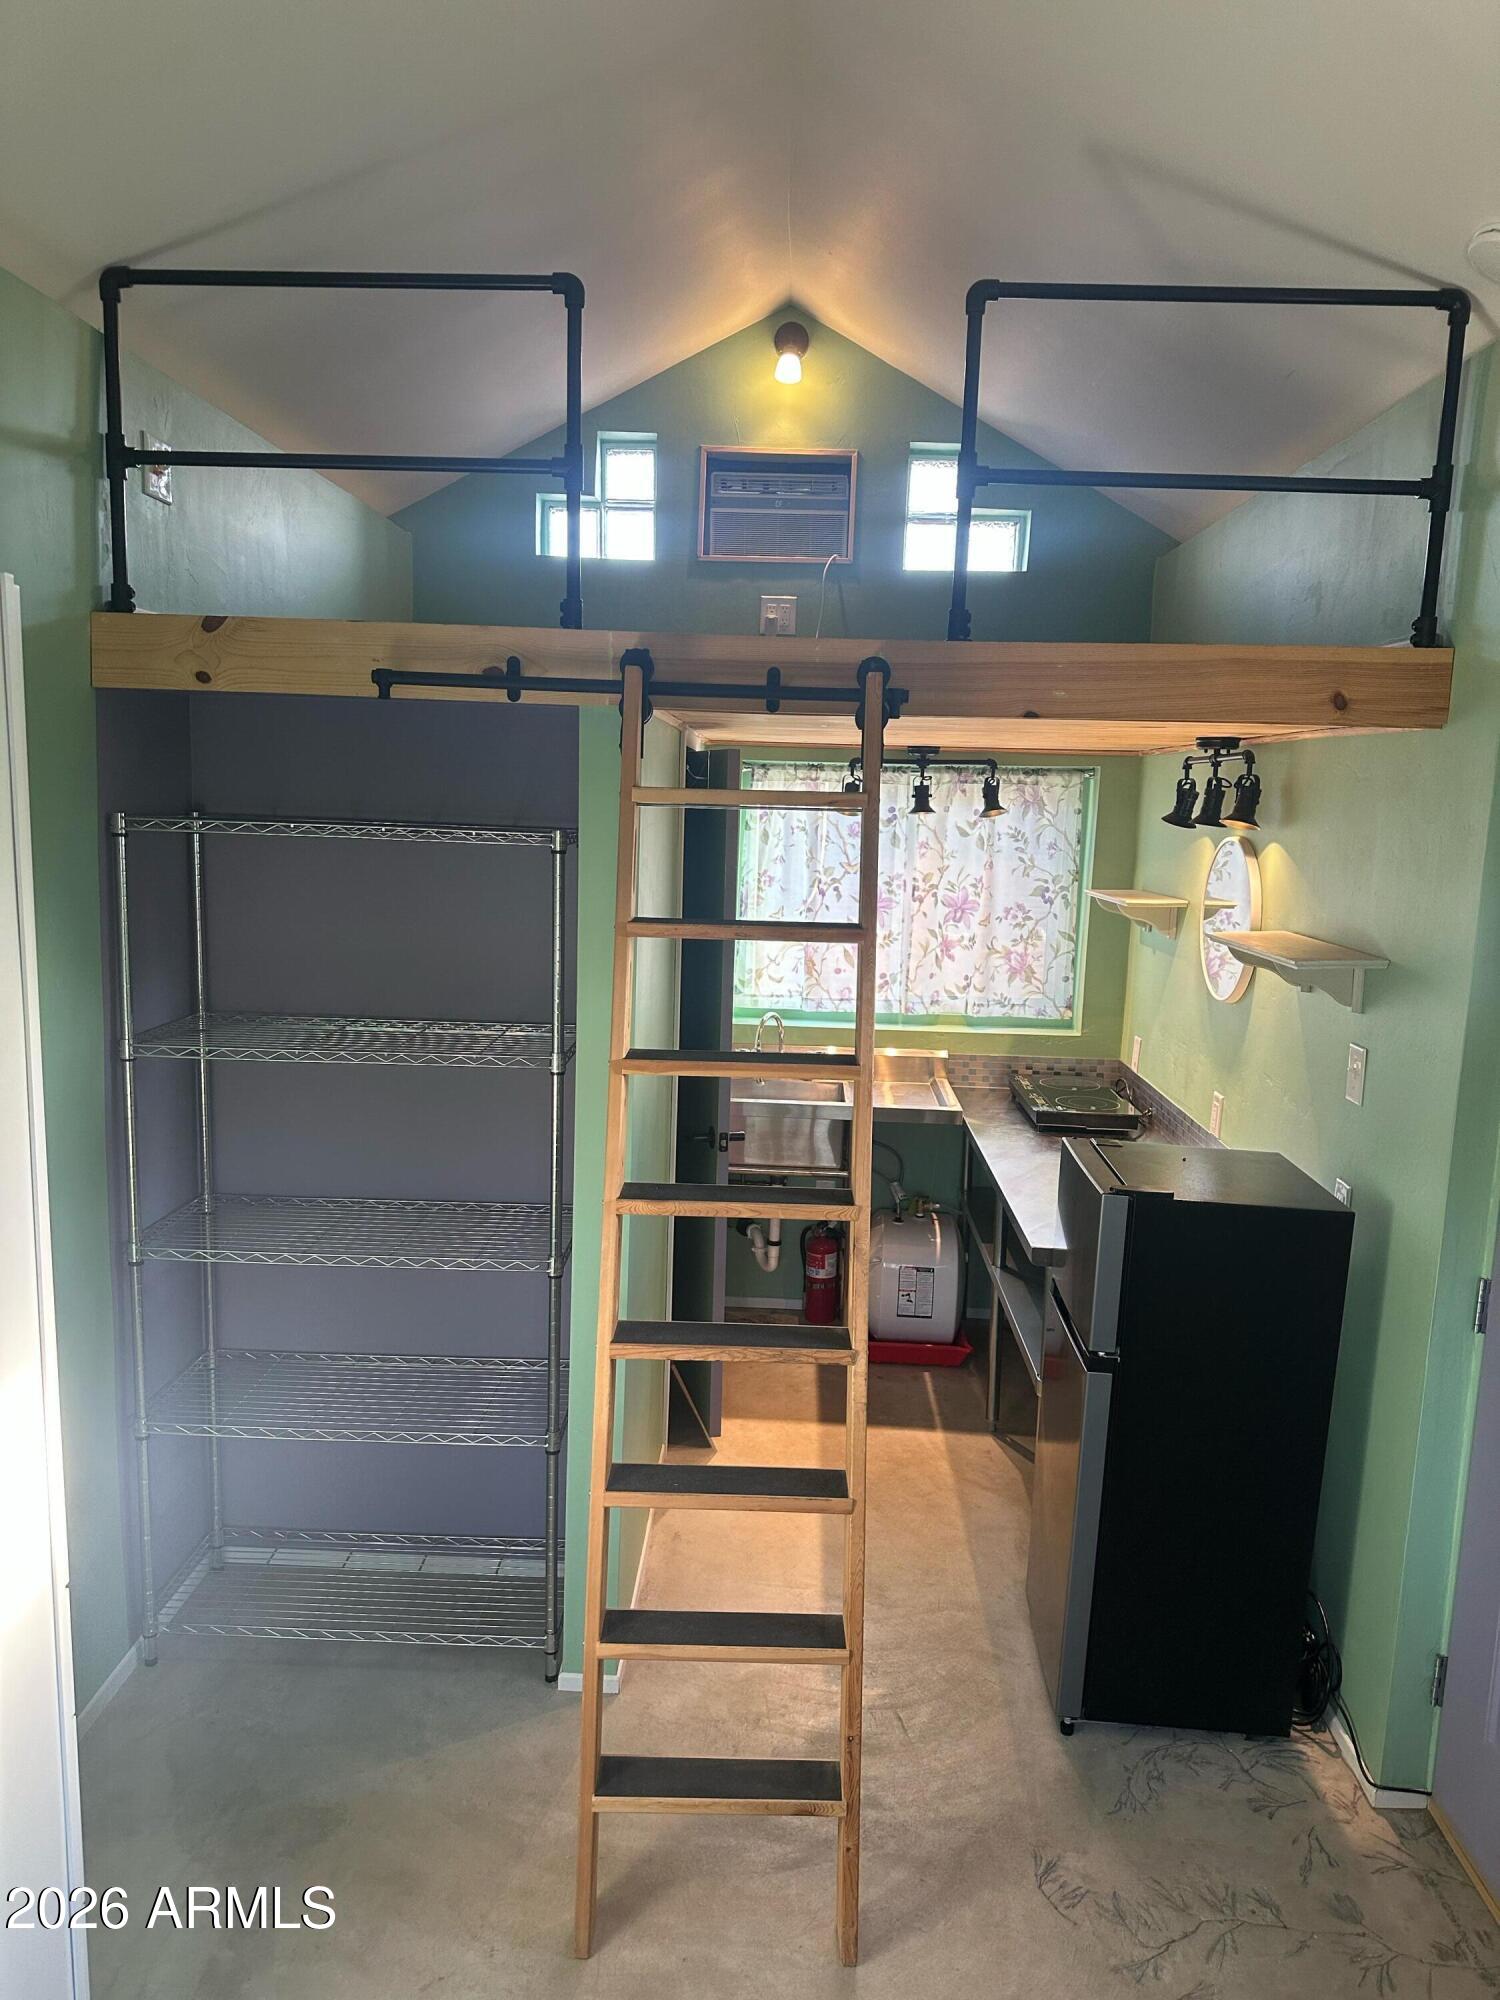
Nestled on nearly .80 acres at the base of South Mountain, this exceptional fully remodeled property offers a rare combination of privacy, versatility, and modern comfort. Thoughtfully renovated in 2023 with healthy, low-toxicity materials designed for chemical-sensitive living, the property features a beautifully updated main residence, a detached casita, a private guest suite with separate entrance and kitchenette, extensive workshop space, RV accommodations, and resort-style outdoor amenities. The main home offers 3 bedrooms, 2 bathrooms, plus an additional pool/guest bathroom. Inside, you'll find a stunning chef's kitchen with custom backsplash, oversized stainless steel sink, garbage disposal, large pantry cabinetry with pull-out drawers, and two Frigidaire convertible refrigerator/freezers that convey with the home. The sale also includes the washer and dryer, providing added convenience for the next owner. Additional improvements include updated electrical and plumbing systems, hardwired smoke detectors, solid knotty pine interior doors, tile flooring throughout, ceiling fans in every room, and an inviting breakfast nook overlooking the mountain. The spacious primary suite features a large walk-in closet complete with custom cabinetry, drawers, and built-in storage. Adding tremendous flexibility and income potential, the property includes a detached casita as well as a private guest suite featuring a separate entrance and kitchenette, both currently leased on month-to-month agreements. The guest suite utilizes the dedicated pool/guest bathroom, creating a versatile setup ideal for multigenerational living, guests, rental income, or a home-based business. Major system upgrades include a newer furnace and ductwork (2019), all new windows and sliding glass doors, updated electrical throughout the home and barn, and a fully maintained HVAC system. The detached casita was also constructed using healthy, low-toxicity materials, continuing the property's commitment to wellness-focused living. The outdoor living spaces are equally impressive. The resurfaced pool features all new equipment installed in 2020, a unique hydraulic pool cover system that creates shade around the pool area, and a Clear Comfort Advanced Oxidation Process system that delivers exceptional water quality while reducing the need for traditional pool chemicals. Designed for those who need space for hobbies, vehicles, or business operations, the property offers an oversized two-car garage with built-in cabinetry and pull-out storage drawers and a large workshop with custom cabinets and workbench, covered outdoor workspace, and plumbing already in place for a future bathroom. An RV gate and three separate RV parking spaces with full hookups provide rare convenience and flexibility. The grounds have been extensively upgraded with all new landscaping, irrigation systems throughout, mature fruit trees, drought-tolerant plants, and a fully fenced chicken run or garden area complete with its own sprinkler system. A truly one-of-a-kind South Mountain property offering modern updates, income-producing opportunities, healthy living features, exceptional functionality, breathtaking mountain views, and no HOA all within minutes of dining, shopping, hiking trails, and freeway access.
Additional Information
- Elementary School
- Kyrene de las Lomas School
- High School
- Cesar Chavez High School
- Middle School
- Kyrene Centennial Middle School
- Acres
- 0.80
- Assoc Fee Includes
- No Fees
- Builder Name
- Unknown
- Construction
- Block, Brick, Stucco
- Cooling
- Ceiling Fan(s), Central Air
- Exterior Features
- RV Hookup
- Fencing
- Back Yard
- Flooring
- Tile
- Garage Spaces
- 2
- Guest House SqFt
- 280
- Heating
- Forced Air
- Horses
- Yes
- Laundry
- Inside
- Living Area
- 1,824
- Lot Size
- 34,804
- New Financing
- Cash, VA Loan, Conventional
- Other Rooms
- Guest Qtrs-Sep Entrn
- Parking Features
- RV Access/Parking, Garage Door Opener
- Lot Features
- North/South Exposure, Desert Front, Desert Back
- Roofing
- Composition
- Pool
- Yes
- Spa
- None
- Stories
- 1
- Subdivision
- Highland Terrace
- Taxes
- $2,295
- Tax Year
- 2025
- Water
- Public
Mortgage Calculator
Listing courtesy of SERHANT..
All information should be verified by the recipient and none is guaranteed as accurate by ARMLS. Copyright 2026 Arizona Regional Multiple Listing Service, Inc. All rights reserved.