2559 S Butte Lane, Gilbert, AZ 85295
- $785,000
- 5
- BD
- 4
- BA
- 3,423
- SqFt




- List Price
- $785,000
- Days on Market
- 30
- Status
- ACTIVE UNDER CONTRACT
- MLS#
- 7047581
- City
- Gilbert
- Bedrooms
- 5
- Bathrooms
- 4
- Living SQFT
- 3,423
- Lot Size
- 10,150
- Subdivision
- Spectrum At Val Vista Parcel 5 Amd
- Year Built
- 2004
- Type
- Single Family Residence
Property Description
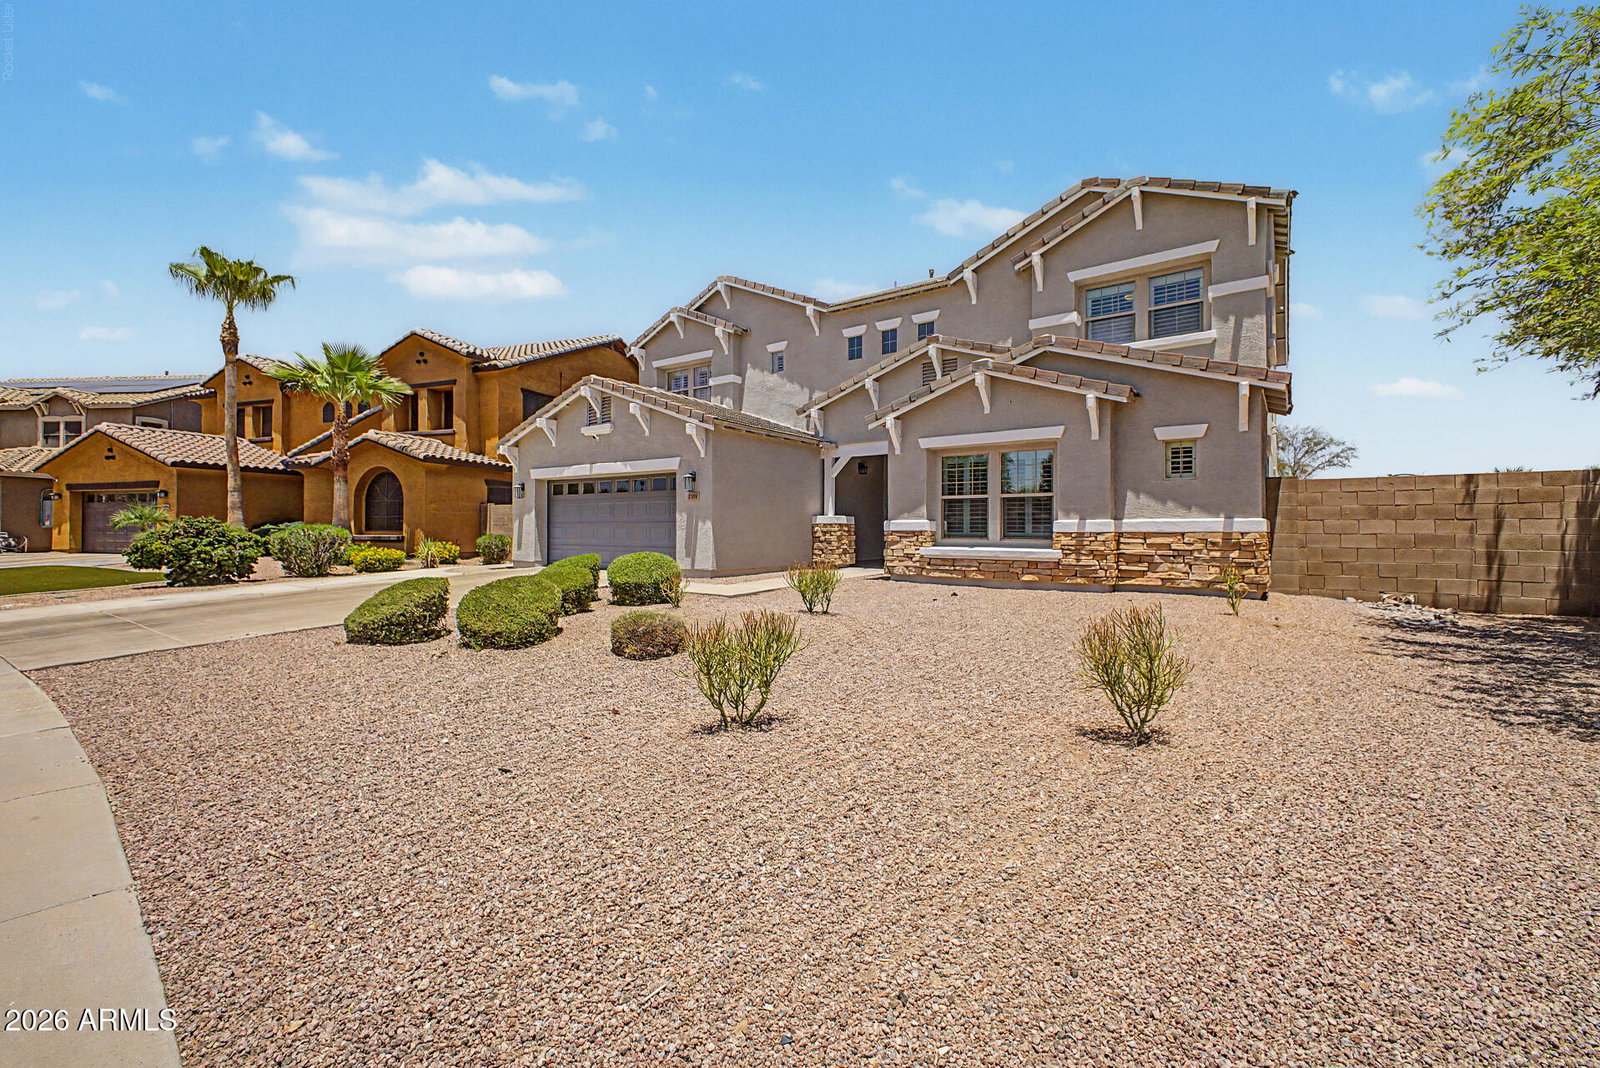
Exceptional 5-Bedroom Home with Private In-Law Suite, Pool & 3-Car Garage in Spectrum at Val Vista. Welcome to this beautifully updated 5-bedroom, 3.5-bath home offering 3,423 square feet of thoughtfully designed living space in the highly sought-after Spectrum at Val Vista community. Ideally located just minutes from San Tan Village, this home combines flexible living, modern upgrades, and an incredible backyard perfect for Arizona living. Step inside to discover newer luxury vinyl plank flooring and elegant plantation shutters throughout. The heart of the home is the spacious open-concept kitchen, featuring gorgeous granite countertops, a large center island, double ovens, abundant cabinetry, and plenty of room to gather with family and friends. A standout feature of this home is the professionally converted living and dining room, now serving as a private in-law suite complete with its own kitchenette and full bathroom featuring a walk-in shower. Whether accommodating multi-generational living, long-term guests, or creating a private home office, this versatile space offers endless possibilities. Upstairs, you'll find a generous loft that's perfect as a media room, game room, or additional living area, along with three spacious secondary bedrooms and two full bathrooms and the master suite. The oversized primary suite is a relaxing retreat featuring a large walk-in closet complete with custom organizers. Step outside to your own backyard oasis situated on a generously sized lot. Enjoy sunny Arizona days in the sparkling salt water pool, entertain under the gazebo, or simply relax in the spacious outdoor living areas. Additional highlights include: New dual A/C units installed in 2023 Newer luxury vinyl plank flooring throughout Plantation shutters 3-car garage with built-in workbench New pebble sheen, tile, deck, and new cleaner. Large backyard with pool and gazebo Back patio coating by Galaxy Coatings Prime Gilbert location near shopping, dining, entertainment, and freeway access This exceptional home offers the perfect blend of space, flexibility, and modern updates in one of Gilbert's most desirable neighborhoods. Don't miss the opportunity to make this incredible property your next home!
Additional Information
- Elementary School
- Spectrum Elementary
- High School
- Campo Verde High School
- Middle School
- South Valley Jr. High
- Acres
- 0.23
- Architecture
- Contemporary
- Assoc Fee Includes
- Maintenance Grounds
- Hoa Fee
- $246
- Hoa Fee Frequency
- Quarterly
- Hoa
- Yes
- Hoa Name
- Spectrum @ Val Vista
- Builder Name
- Taylor Woodrow Homes
- Community
- Spectrum At Val Vista
- Community Features
- Near Bus Stop, Tennis Court(s), Playground, Biking/Walking Path, Clubhouse
- Construction
- Wood Frame, Painted, Stucco, Stone
- Cooling
- Ceiling Fan(s), Central Air
- Fencing
- Block
- Fireplace
- Living Room, Gas
- Flooring
- Vinyl
- Garage Spaces
- 3
- Heating
- Natural Gas
- Laundry
- Inside
- Living Area
- 3,423
- Lot Size
- 10,150
- New Financing
- Cash, VA Loan, FHA, Conventional
- Other Rooms
- Great Room, Bonus/Game Room, Loft
- Parking Features
- Tandem, Garage Door Opener, Direct Access, Attached Garage
- Lot Features
- East/West Exposure, Sprinklers In Front, Sprinklers In Rear, Gravel/Stone Front, Gravel/Stone Back, Grass Back
- Roofing
- Tile
- Sewer
- Sewer-In & Connected
- Pool
- Yes
- Spa
- None
- Stories
- 2
- Style
- Contemporary
- Subdivision
- Spectrum At Val Vista Parcel 5 Amd
- Taxes
- $3,432
- Tax Year
- 2025
- Water
- Public
Mortgage Calculator
Listing courtesy of Fulton Grace Realty.
All information should be verified by the recipient and none is guaranteed as accurate by ARMLS. Copyright 2026 Arizona Regional Multiple Listing Service, Inc. All rights reserved.