15213 N Luna Street, El Mirage, AZ 85335
- $369,990
- 4
- BD
- 2
- BA
- 1,642
- SqFt



- List Price
- $369,990
- Price Change
- ▼ $5,000 1787258138
- Days on Market
- 62
- Status
- ACTIVE
- MLS#
- 7052604
- City
- El Mirage
- Bedrooms
- 4
- Bathrooms
- 2
- Living SQFT
- 1,642
- Lot Size
- 5,040
- Subdivision
- Thompson Ranch Phase 1 And 2
- Year Built
- 2005
- Type
- Single Family Residence
Property Description
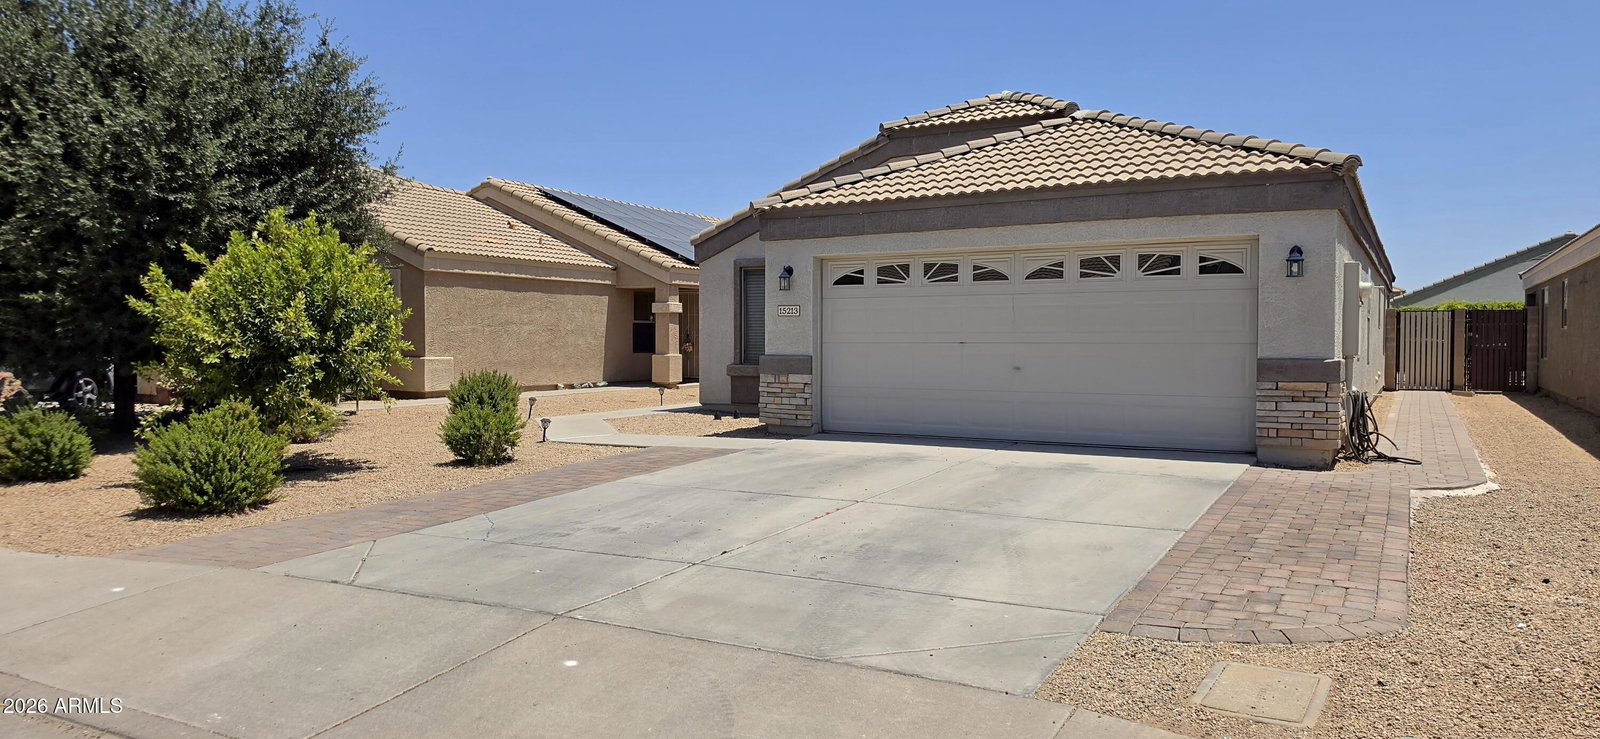
Move-in ready single-story home for sale in El Mirage's established Thompson Ranch community! Built in 2005, this 4-bedroom, 2-bath home lives large across 1,642 sq ft of open-concept space, with a 2-car garage, paver driveway, and stone-accented, tile-roof curb appeal. Inside, the kitchen flows easily into the living and dining areas, and the primary suite offers a private retreat away from the secondary bedrooms. Out back, a low-maintenance entertainer's yard is ready to enjoy -- paver patio, artificial turf, and block-wall privacy fencing create a private space for grilling, gardening, or weekend relaxing. Zoned to Dysart Unified School District, with El Mirage Elementary, Dysart Middle School, and Dysart High School all nearby, plus quick Loop 303 access via the El Mirage Road interchange for an easy commute across the West Valley to Surprise, Peoria, and Glendale. Shopping, parks, and dining are just minutes from your front door. This El Mirage home checks every box for affordable West Valley living Bathroom Flooring was updated in 2021. Carpet was replaced in 2022. Exterior Paint 2021 Interior Paint 2026 Refrigerator 2025 Washer and Dryer 2024 Blinds in all rooms 2022 Driveway paver extension 2022 Backyard 2022 Front yard landscaping, irragation and timer system 2025
Additional Information
- Elementary School
- Thompson Ranch Elementary
- High School
- Valley Vista High School
- Middle School
- Thompson Ranch Elementary
- Acres
- 0.12
- Architecture
- Ranch
- Assoc Fee Includes
- Maintenance Grounds
- Hoa Fee
- $95
- Hoa Fee Frequency
- Quarterly
- Hoa
- Yes
- Hoa Name
- Thompson Ranch
- Builder Name
- TAYLOR WOODROW HOMES
- Community Features
- Playground, Biking/Walking Path
- Construction
- Wood Frame, Painted, Stucco
- Cooling
- Ceiling Fan(s), Central Air, Heat Pump
- Fencing
- Block, Back Yard
- Flooring
- Carpet, Tile
- Garage Spaces
- 2
- Heating
- Electric, Heat Pump
- Laundry
- Inside
- Living Area
- 1,642
- Lot Size
- 5,040
- New Financing
- Cash, VA Loan, FHA, Conventional, 1031 Exchange
- Parking Features
- Garage Door Opener, Attached Garage
- Lot Features
- North/South Exposure, Sprinklers In Front, Gravel/Stone Front, Gravel/Stone Back, Synthetic Grass Back, Auto Timer H2O Front
- Roofing
- Tile
- Spa
- None
- Stories
- 1
- Style
- Ranch
- Subdivision
- Thompson Ranch Phase 1 And 2
- Taxes
- $1,074
- Tax Year
- 2025
- Water
- Public
Courtesy of Arizona Property Management. 888-777-6664
Copyright 2026 Arizona Regional Multiple Listing Service, All rights reserved. The data relating to real estate for sale on this website comes in part from the Arizona Regional Multiple Listing Service. All information deemed reliable but not guaranteed and should be independently verified. All properties are subject to prior sale, change or withdrawal. Neither listing broker(s) nor Arizona Regional Multiple Listing Service shall be responsible for any typographical errors, misinformation, misprints and shall be held totally harmless.